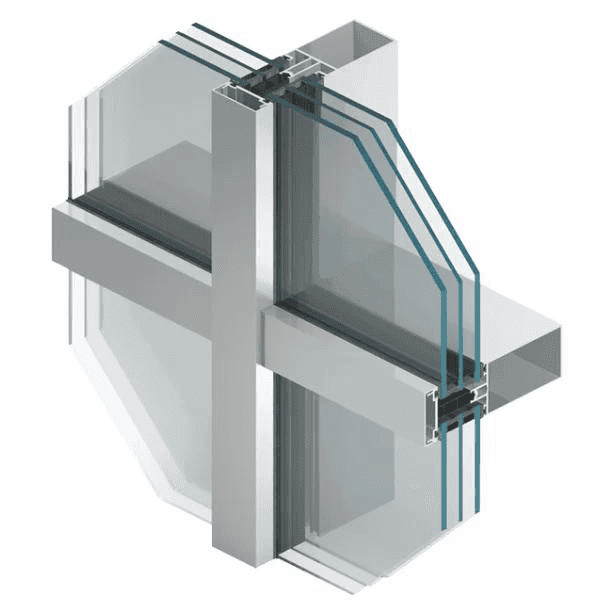
Aluminium Facade System MB-SR50N
Marke: Aluprof
Was Sie erhalten
- The mullion-transom wall for the construction of uniform grid facades
- A wide range of carried loads and filling weights
- Very good thermal insulation properties
Lieferzeit: bis zu 4 Wochen
Garantie im Kaufpreis inbegriffen
Technische Daten
Windwiderstand
2.4 kN/m², EN 13116
Wasserbeständigkeit
RE 1200, EN 12154
Luftdurchlässigkeit
AE 1200, EN 12152
MB-SR50N:
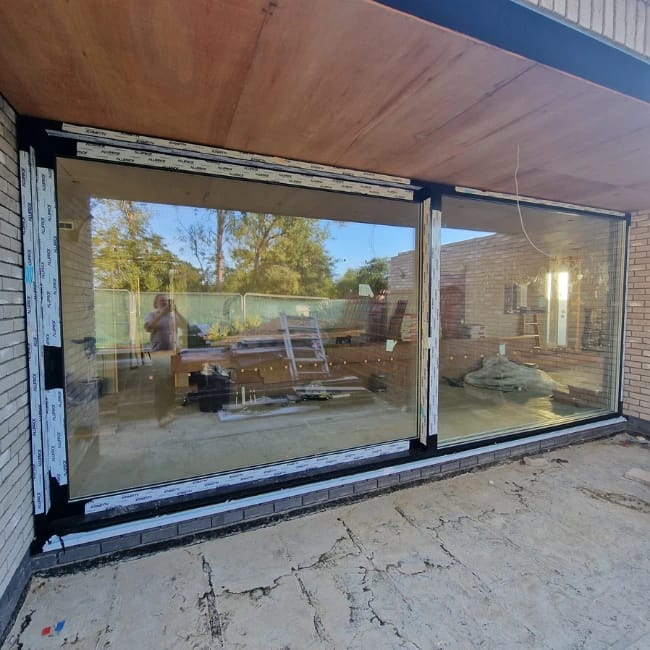
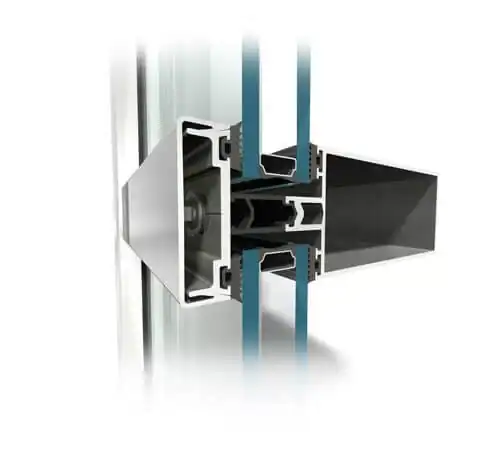
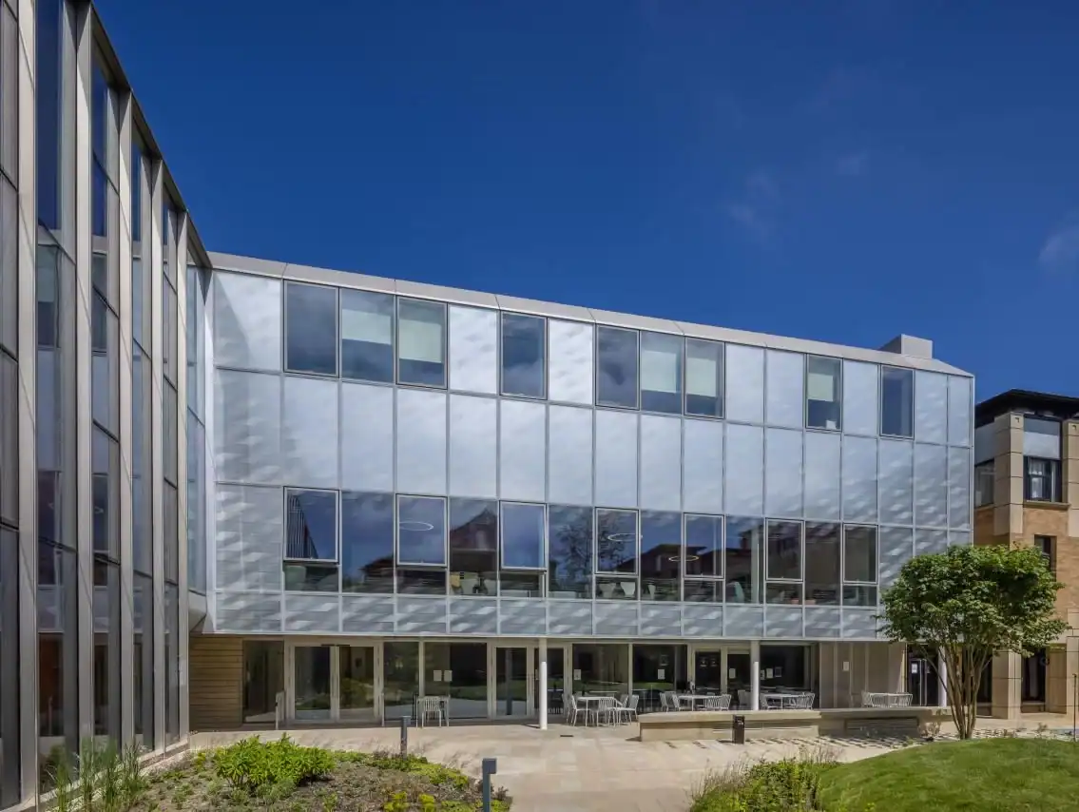
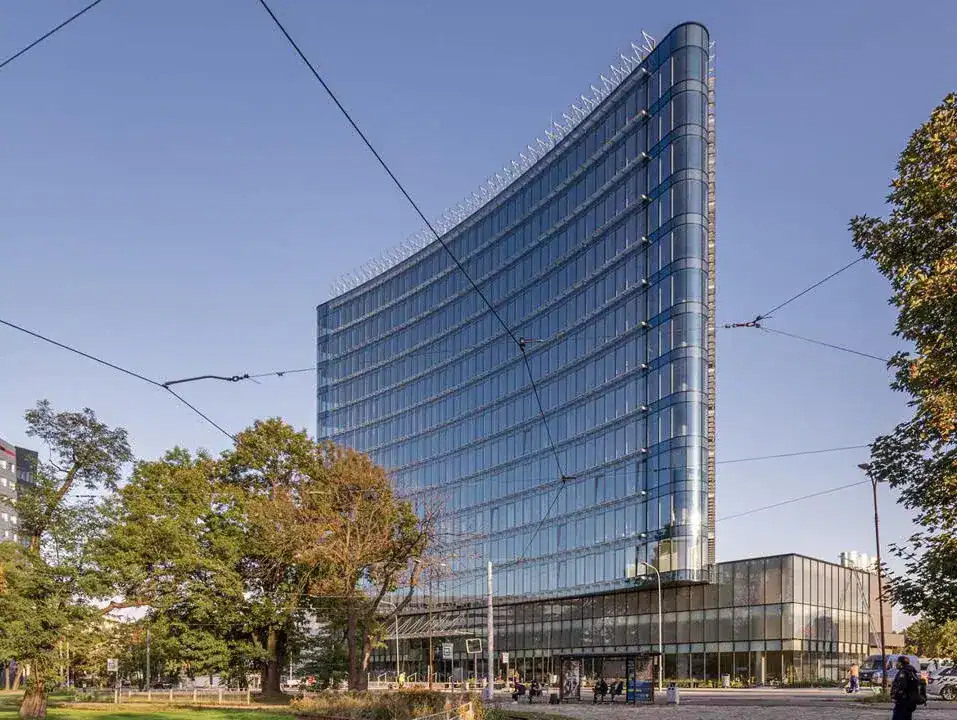
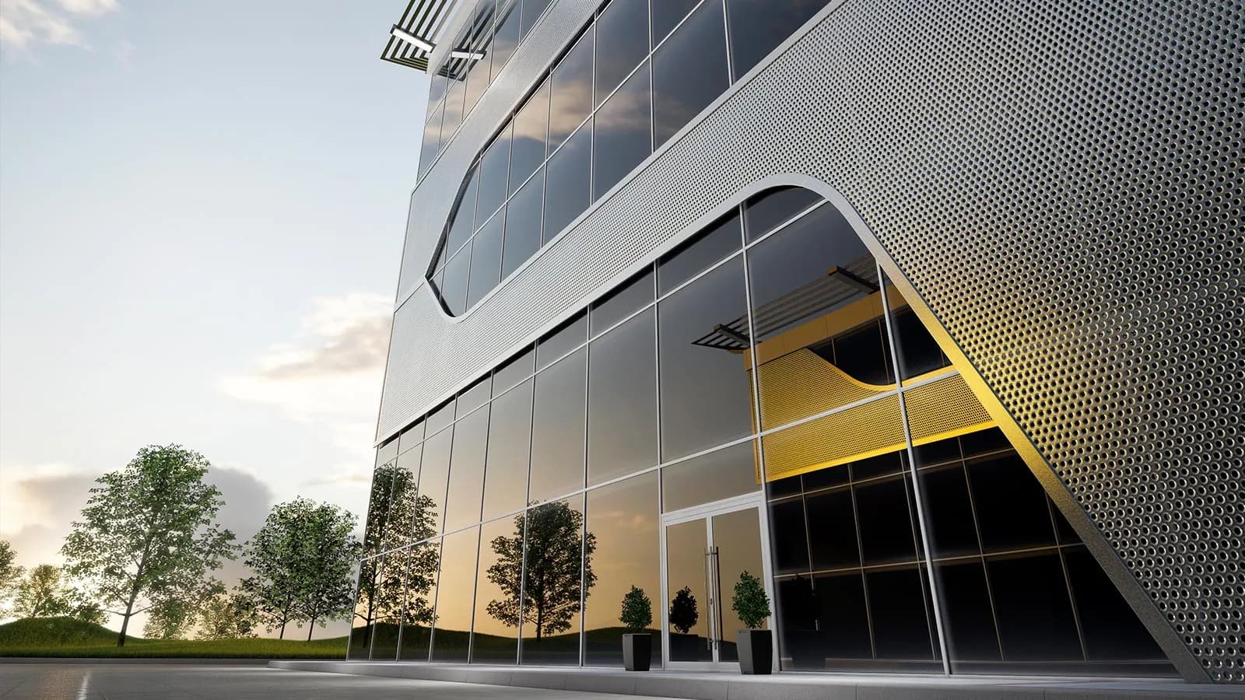
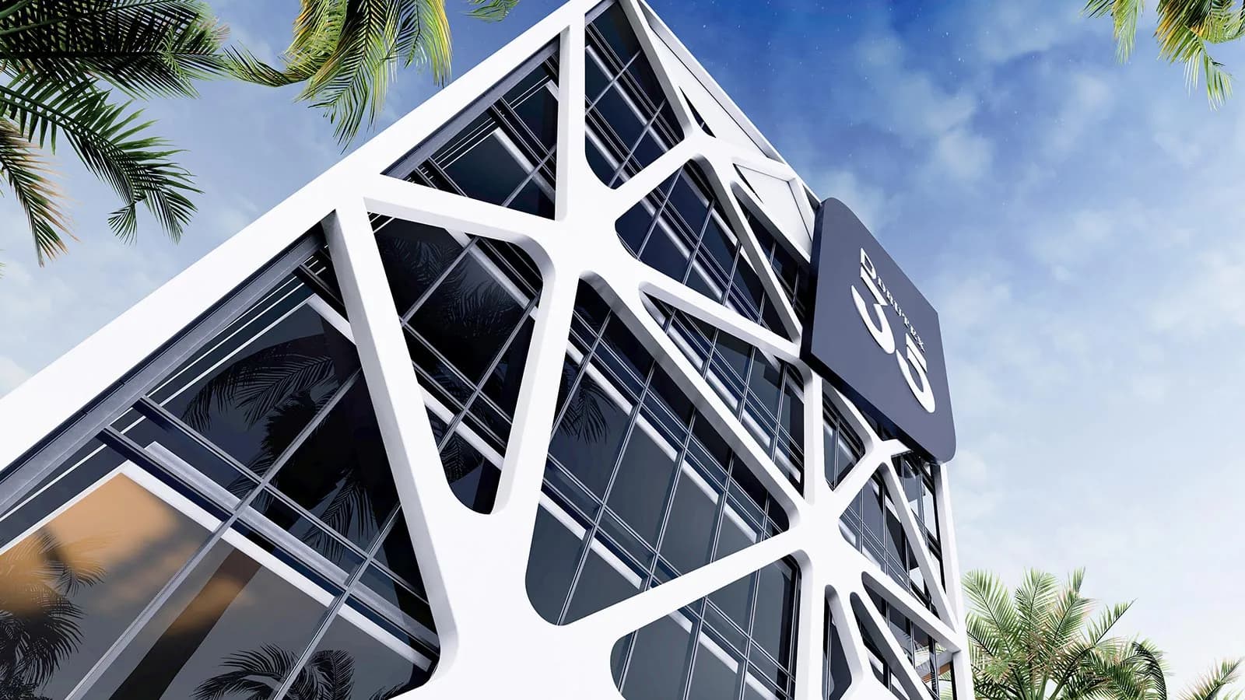
The modern mullion-transom wall MB-SR50N is a modern facade system. It is designed for the construction of flat, light-weight curtain walls of the suspended or filling type, roofs, skylights and other structures. The shape of mullions and transoms allows for the creation of aesthetic façades with visible narrow division lines, ensuring at the same time durability and strength of the structure. The shape of profiles enables selection of mullion and transom profiles which flush with each other on the inside surface of the façade.
The characteristics of the MB-SR50N system include a wide choice of mullion profiles (between 65 mm and 325 mm), transom profiles (between 5 mm and 189.5 mm) and modern solutions designed for accessories and connectors. Such features allow for a wider range of carried loads – an infill in a fixed module of the façade may weigh up to 1100 kg.The system allows for application of large-format glazing and two-chamber insulating glazing units.
The MB-SR50N system enables installation various types of windows and doors in the façade, including awning windows and a roof windows. Thanks to the application of a thermal barrier made of insulating material called ”HPVC” and profiled (grooved) EPDM glazing gaskets, it is possible to obtain proper thermal insulation class and reduce vapour condensation on aluminium elements to a minimum.
The MB-SR50N system complies with the European Standard PN-EN 13830 “Curtain Walling. Product Standard” (a reference document).
- Air Permeability: AE 1200, EN 12152
- Watertightness: RE 1200, EN 12154
- Windload resistance: 2,4 kN/m2, EN 13116
- Impact resistance: I5/E5, EN 14019
- Thermal insulation (Uf): from 0,6 W/(m2K)
- Burglary Resistance Classes: RC1, RC2, RC3
- Fireproof classification: EI30 and EI60 (depending on the structure)
- Angle connections enabling free shaping of the aluminum structure
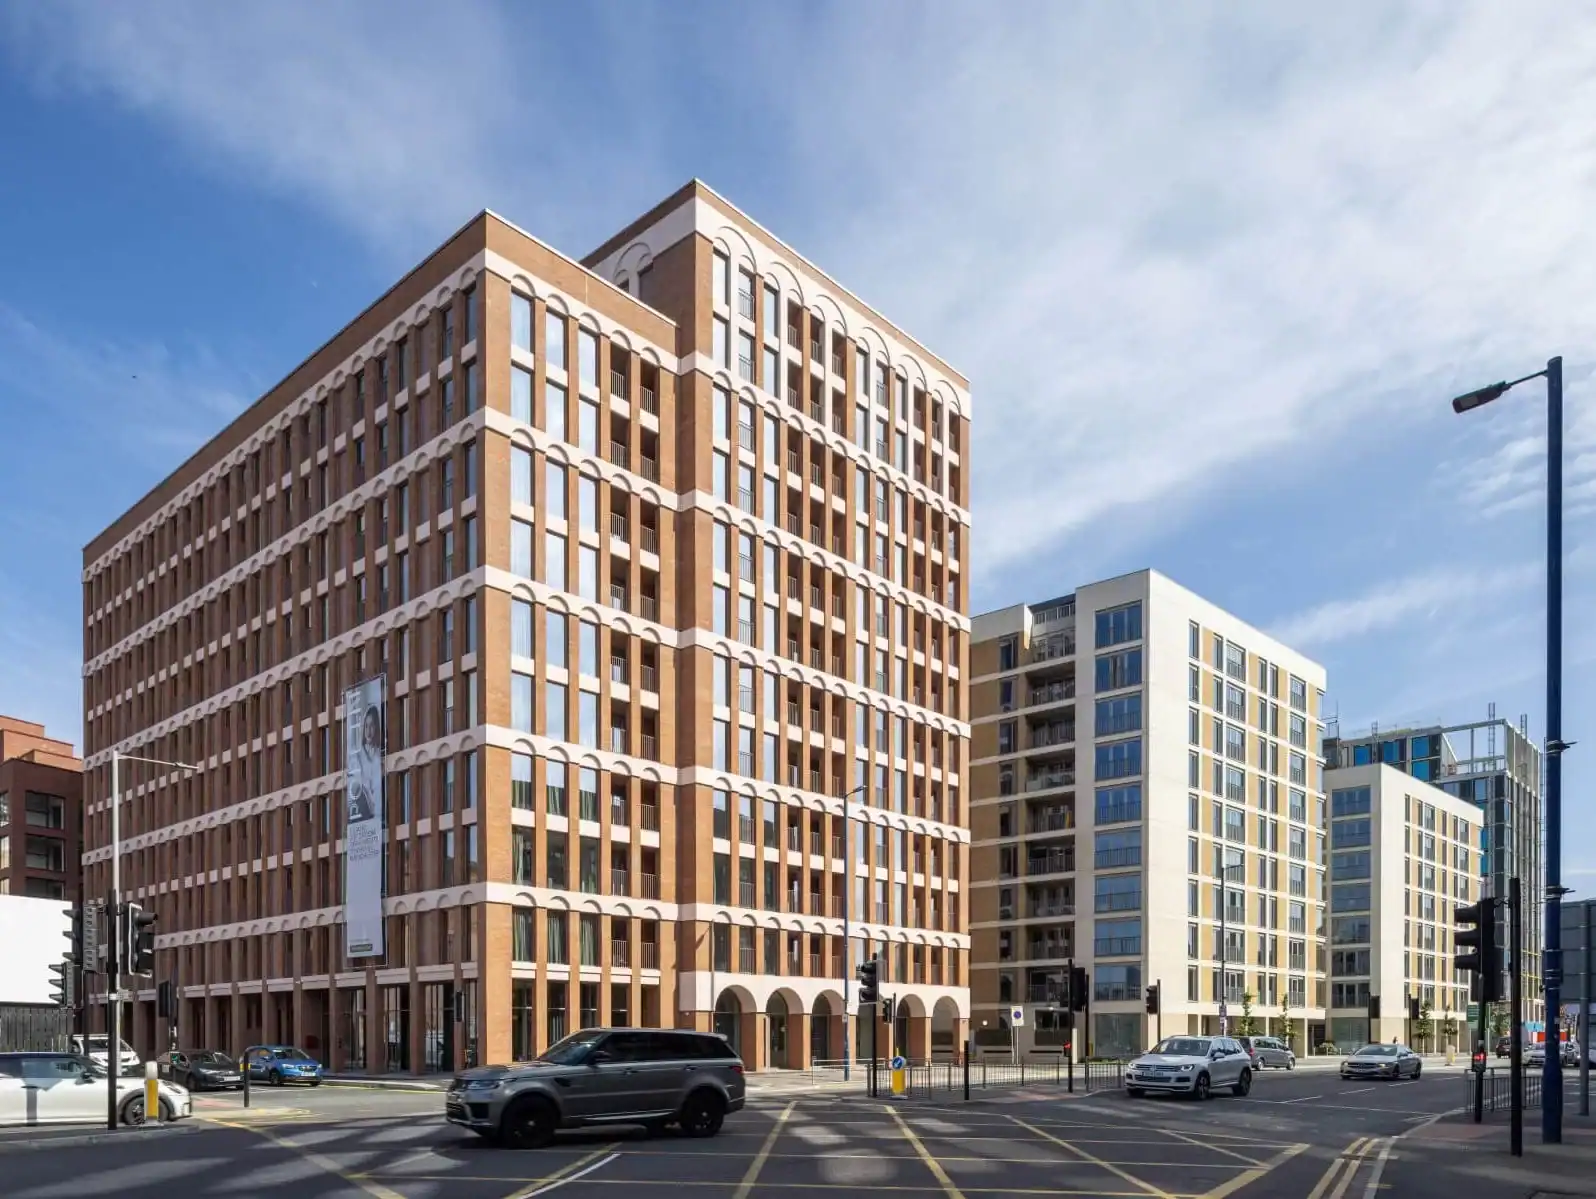
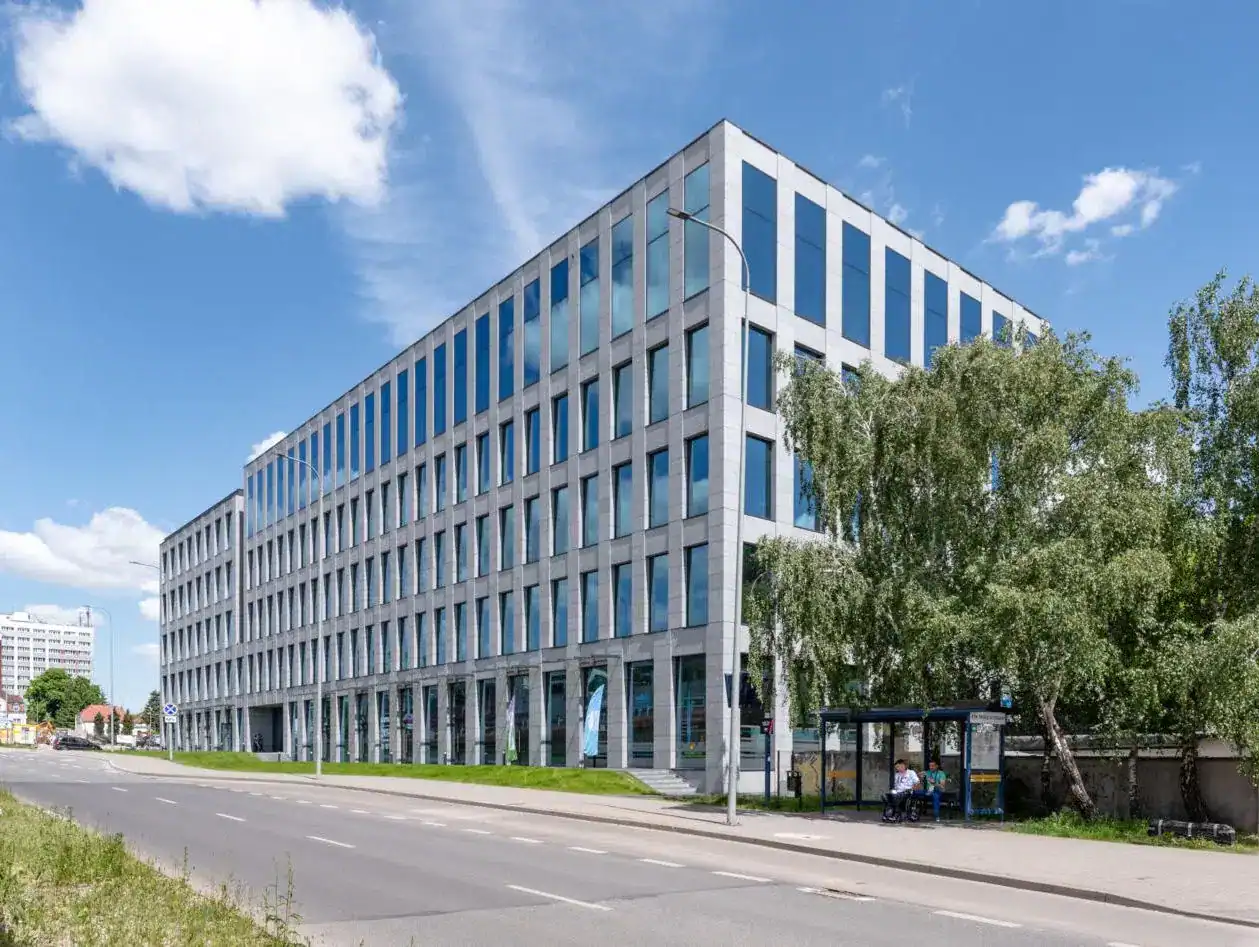
- Mullions and transoms with „sharp“ edges allowing the construction of facades with the appearance of a uniform grid
- Aesthetic variations of the facade and a number of overlay profiles of various shapes ensure many variants of the façade image
- A large range of glazing and available insulators and accessories allow for a high level of thermal insulation of facades
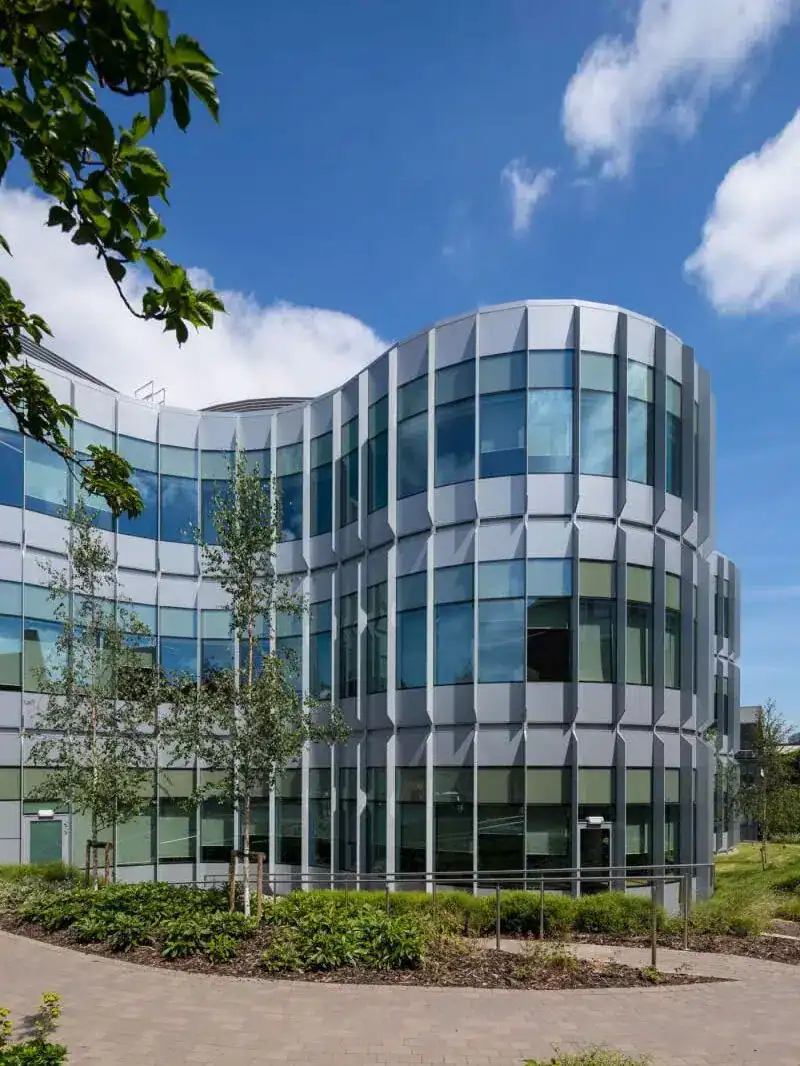
- The possibility of bending profiles and building arch structures
- Facade consoles with high load-bearing capacity, adapted to the maximum filling weights that can be used in the system
- Positive results of hurricane tests conducted in accordance with ASTM guidelines and Florida Building Code TAS 201-94, TAS 202-94 and TAS 203-94
Galerie
Preisliste
Die in der Preisliste angegebenen Preise gelten für weiße Produkte mit Zweifach- und/oder Dreifachverglasung und enthalten kein Zubehör sowie keine Sondergrößen und -maße. Zusätzlich wirkt sich jede Farbänderung wie folgt auf den Endpreis des Produkts aus:
Aluminiumfenster und Schiebesysteme: Der Kunde zahlt 3-5% mehr für eine einseitige oder beidseitige Beschichtung.
Kunststofffenster: Der Kunde zahlt 10-20% mehr für eine einseitige und 25-35% mehr für eine beidseitige Folierung.
Kunststoff-Schiebetüren: Der Kunde zahlt 5-10% mehr für eine einseitige und 10-15% mehr für eine beidseitige Folierung.
Das dargestellte Preisangebot dient nur zu Informationszwecken. Wenn Sie ein detailliertes Angebot für Ihre individuelle Bestellung wünschen, kontaktieren Sie bitte unser Verkaufsteam. Wir melden uns mit einem auf Ihre Bedürfnisse zugeschnittenen Endpreis bei Ihnen – kostenlos!
Aluminiumfenster und Schiebesysteme: Der Kunde zahlt 3-5% mehr für eine einseitige oder beidseitige Beschichtung.
Kunststofffenster: Der Kunde zahlt 10-20% mehr für eine einseitige und 25-35% mehr für eine beidseitige Folierung.
Kunststoff-Schiebetüren: Der Kunde zahlt 5-10% mehr für eine einseitige und 10-15% mehr für eine beidseitige Folierung.
Das dargestellte Preisangebot dient nur zu Informationszwecken. Wenn Sie ein detailliertes Angebot für Ihre individuelle Bestellung wünschen, kontaktieren Sie bitte unser Verkaufsteam. Wir melden uns mit einem auf Ihre Bedürfnisse zugeschnittenen Endpreis bei Ihnen – kostenlos!
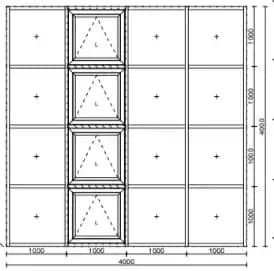
16-element facade (12 fixed windows, 4 awning windows)
Größe:
4000 x 4000
Double-glazedPreis ab:
€ 9.690 netto
Triple-glazedPreis ab:
€ 11.599 netto
Dateien zum Herunterladen


Aktuelle Fenbro-Projekte zur Inspiration