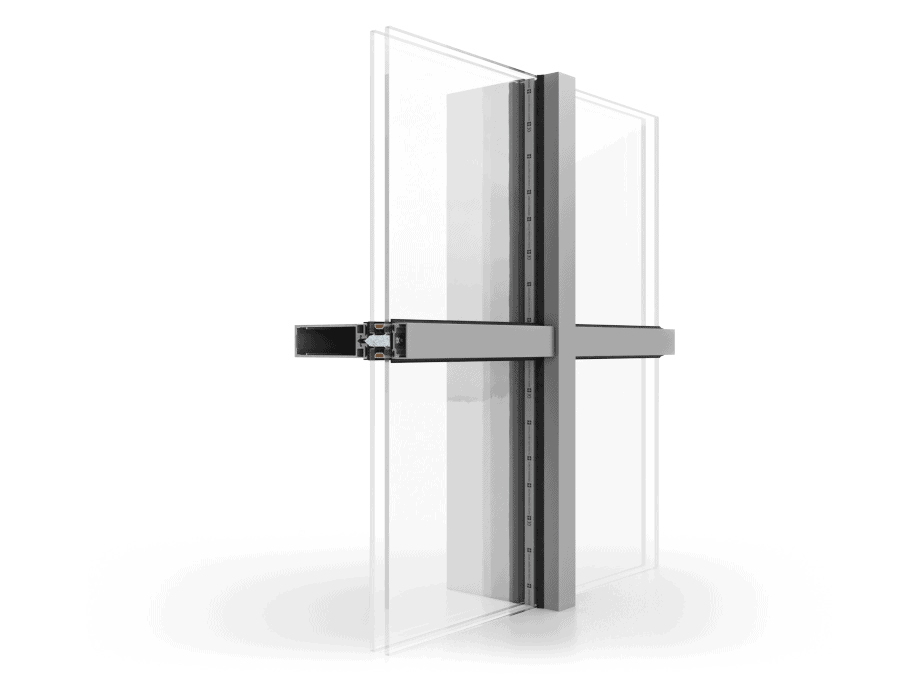
Aluminium Facade System SlimWall 35
Brand: Reynares
What you get
- Ultra-slim profiles for minimalist facades
- Supports glass units up to 450 kg
- Excellent thermal insulation, Uw as low as 0.75 W/m²K
Lead time: up to 4 weeks
Warranty included at purchase
Specifications
Maximum thickness of the glazing unit [mm]
57
U-value
0.75 W/(m²K)
Wind resistance
Class A5 (2000 Pa), EN 13116
Water resistance
Class RE 1200, EN 12154
Air permeability
Class AE 1200, EN 12152
SlimWall 35 benefits:
SlimWall 35 is a curtain wall system offering minimalist aesthetics. At the same time, it delivers advanced performance for modern architectural needs. It is designed for the construction of flat, lightweight curtain walls, including suspended or infill facades, as well as roofs and skylights. The system’s ultra-slim profiles, with a visible width of just 35 mm, create sleek and elegant facades while maintaining durability and strength. Its profile design ensures a harmonious alignment of mullions and transoms, contributing to the clean, modern appearance of the facade.
SlimWall 35 system features an impressive range of profiles, with mullion depths between 89 mm and 194 mm, allowing for versatile structural configurations. It is capable of accommodating large glazing units, supporting glass weights of up to 450 kg and enabling the use of high-performance triple-glazing options. With a Uw value as low as 0.75 W/m²K, the system meets Passive House standards, offering exceptional energy efficiency. Additionally, the SlimWall 35 is designed to meet rigorous European standards for air and water tightness, wind load resistance, and security, ensuring its suitability for even the most demanding environments.
- Air Permeability: Class AE 1200, EN 12152
- Watertightness: Class RE 1200, EN 12154
- Windload resistance: Class A5 (2000 Pa), EN 13116
- Thermal insulation (Uw): from 0.75 W/(m²K)
- Burglary Resistance Class: RC2
- Profile depths: mullions (89–194 mm) and transoms tailored for optimal structural performance
- Slim sightlines: visible width of just 35 mm for a modern, minimalist appearance
- Glazing units from 24 mm to 57 mm
- Maximum weight of outward-opening sashes: 180 kg
- Large glazing capacity: accommodates glass units up to 450 kg
- Concealed drainage system: ensures seamless water evacuation without disrupting the facade design
- Customisation options: supports curved profiles and arch structures for unique architectural designs
- Compliance with standards: meets European guidelines for energy efficiency, security, and performance
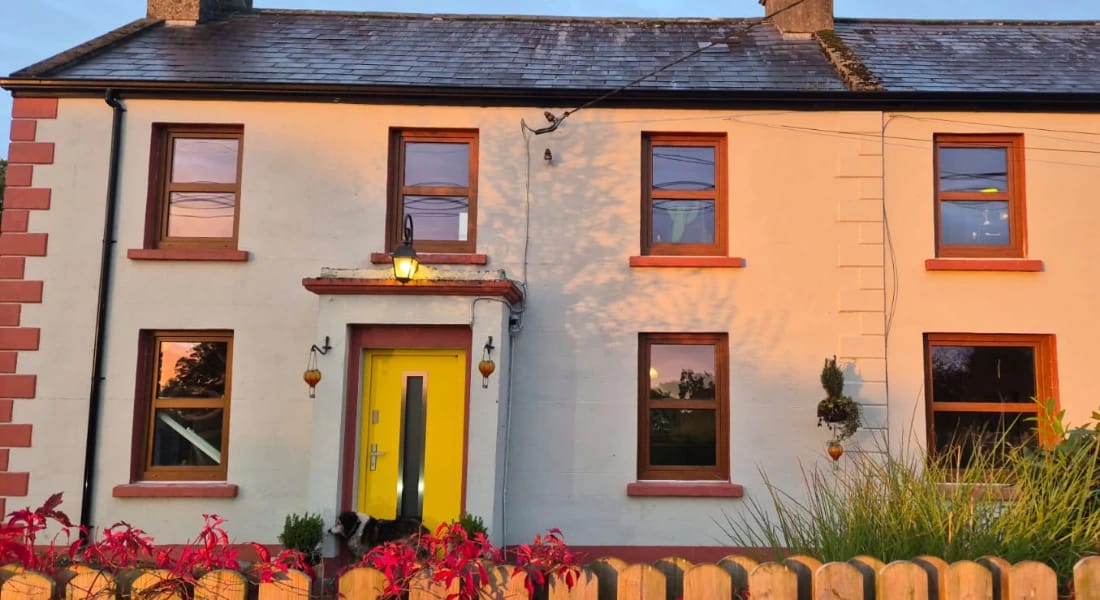
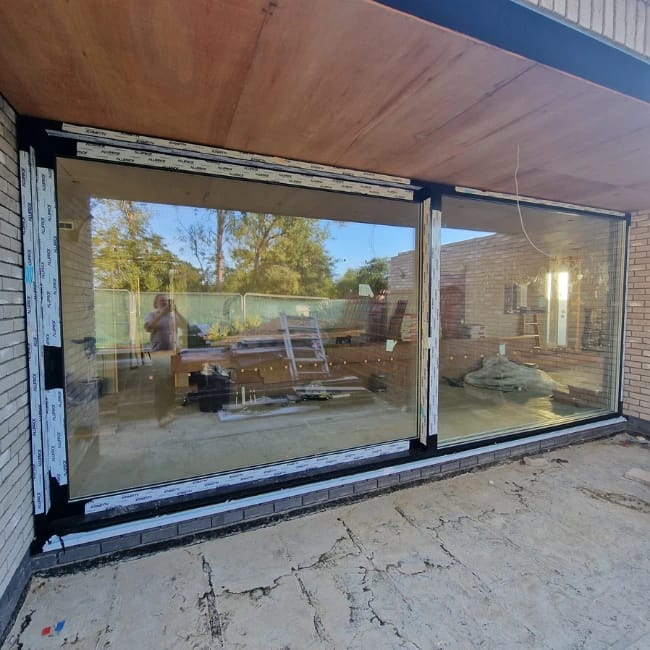
Gallery
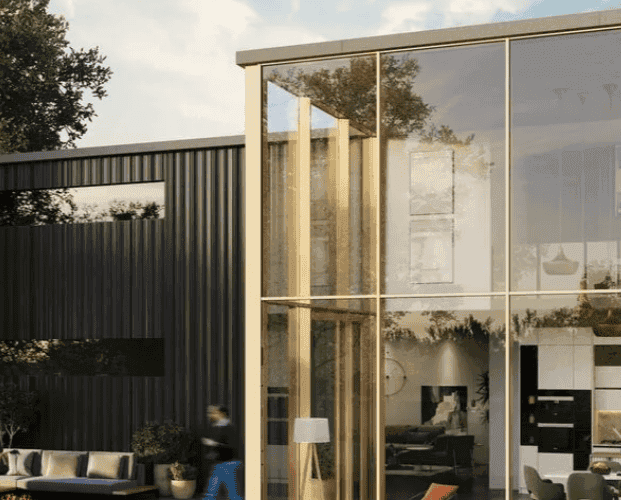


Latest Fenbro projects for inspiration
Frequently Asked Questions
Yes, the price may change after measurements because the window/door dimensions previously provided by the Customer will probably change. However, they are not usually the biggest cause of price changes. The changes are most often influenced by add-ons and product upgrades chosen by the Customer after measurements, such as colour changes, glazing units or accessories (e.g. silent closing, handles, electronic controls, etc.).