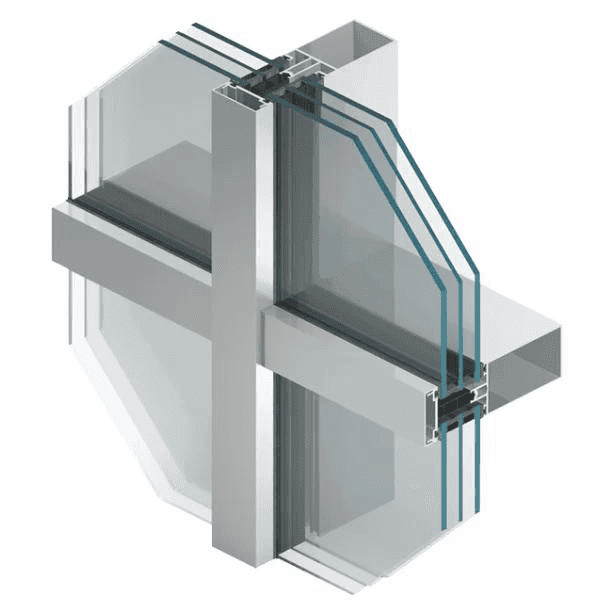
Aluminium Facade System MB-SR50N
Brand: Aluprof
What you get
- The mullion-transom wall for the construction of uniform grid facades
- A wide range of carried loads and filling weights
- Very good thermal insulation properties
Lead time: up to 4 weeks
Warranty included at purchase
Specifications
Wind resistance
2.4 kN/m², EN 13116
Water resistance
RE 1200, EN 12154
Air permeability
AE 1200, EN 12152
MB-SR50N:
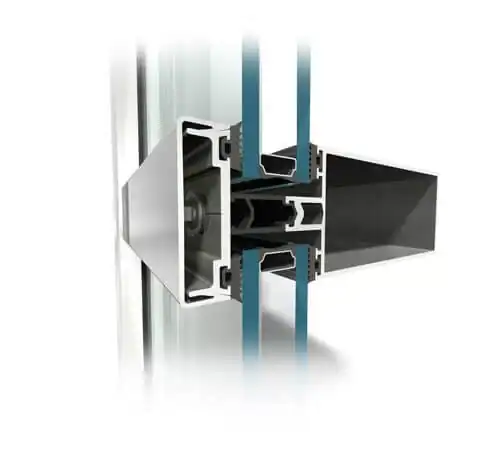
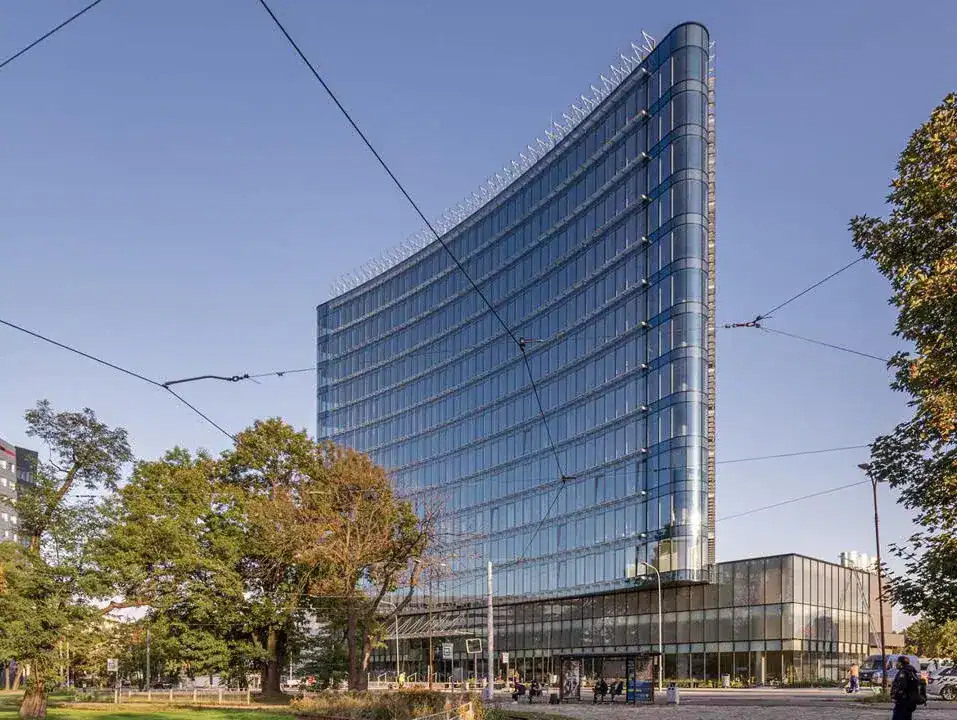
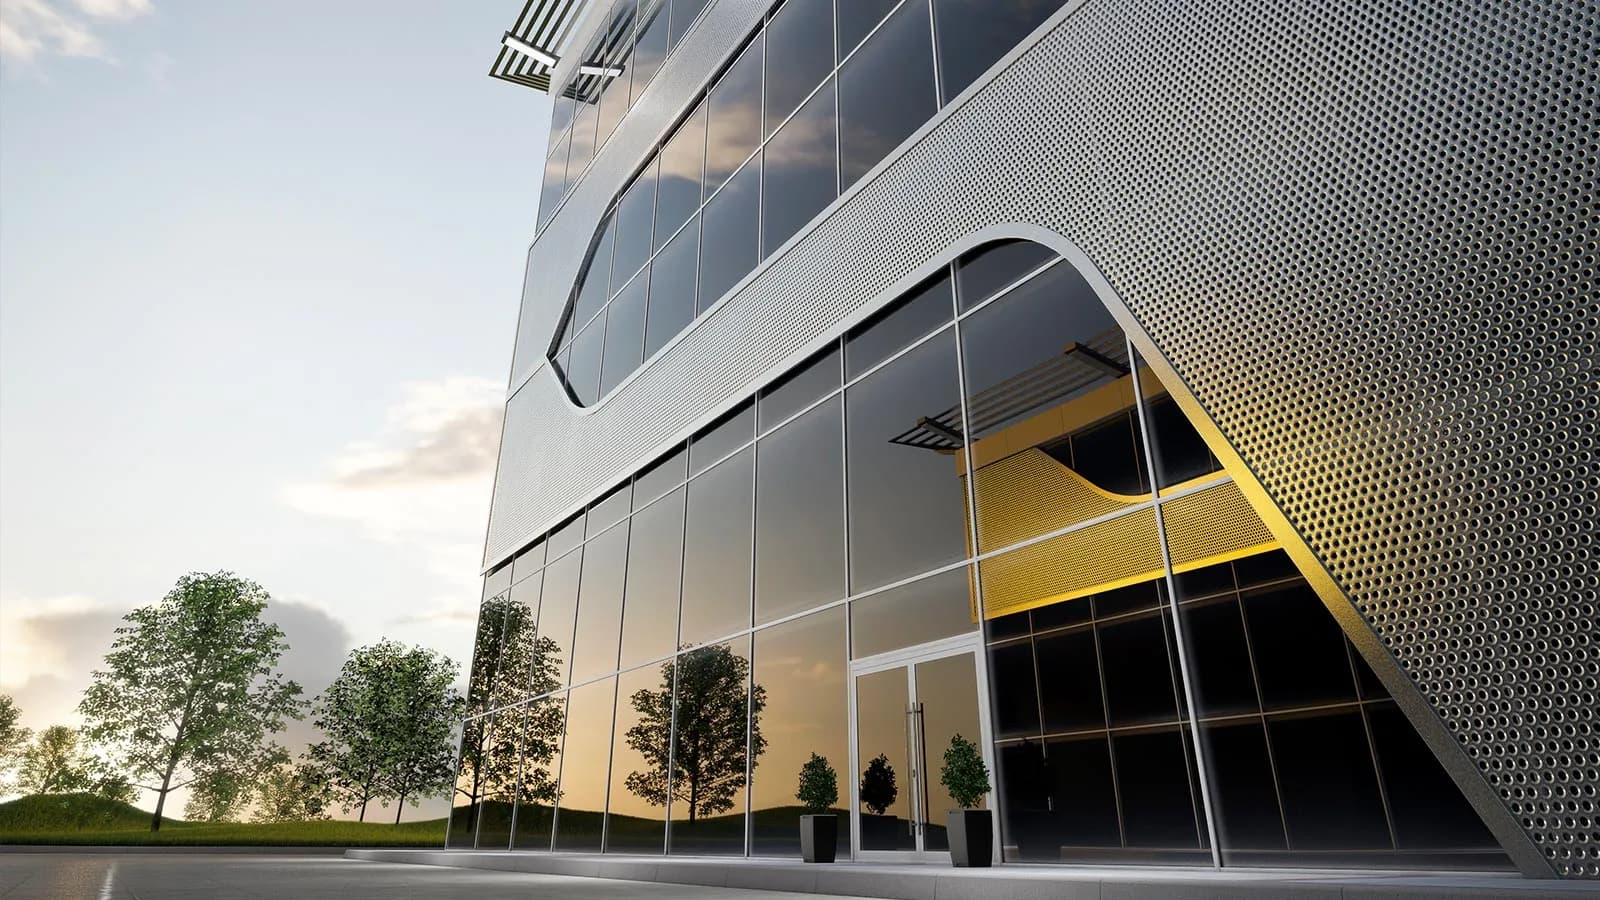
The modern mullion-transom wall MB-SR50N is a modern facade system. It is designed for the construction of flat, light-weight curtain walls of the suspended or filling type, roofs, skylights and other structures. The shape of mullions and transoms allows for the creation of aesthetic façades with visible narrow division lines, ensuring at the same time durability and strength of the structure. The shape of profiles enables selection of mullion and transom profiles which flush with each other on the inside surface of the façade.
The characteristics of the MB-SR50N system include a wide choice of mullion profiles (between 65 mm and 325 mm), transom profiles (between 5 mm and 189.5 mm) and modern solutions designed for accessories and connectors. Such features allow for a wider range of carried loads – an infill in a fixed module of the façade may weigh up to 1100 kg.The system allows for application of large-format glazing and two-chamber insulating glazing units.
The MB-SR50N system enables installation various types of windows and doors in the façade, including awning windows and a roof windows. Thanks to the application of a thermal barrier made of insulating material called ”HPVC” and profiled (grooved) EPDM glazing gaskets, it is possible to obtain proper thermal insulation class and reduce vapour condensation on aluminium elements to a minimum.
The MB-SR50N system complies with the European Standard PN-EN 13830 “Curtain Walling. Product Standard” (a reference document).
- Air Permeability: AE 1200, EN 12152
- Watertightness: RE 1200, EN 12154
- Windload resistance: 2,4 kN/m2, EN 13116
- Impact resistance: I5/E5, EN 14019
- Thermal insulation (Uf): from 0,6 W/(m2K)
- Burglary Resistance Classes: RC1, RC2, RC3
- Fireproof classification: EI30 and EI60 (depending on the structure)
- Angle connections enabling free shaping of the aluminum structure
- Mullions and transoms with “sharp” edges allowing the construction of facades with the appearance of a uniform grid
- Aesthetic variations of the facade and a number of overlay profiles of various shapes ensure many variants of the façade image
- A large range of glazing and available insulators and accessories allow for a high level of thermal insulation of facades
- The possibility of bending profiles and building arch structures
- Facade consoles with high load-bearing capacity, adapted to the maximum filling weights that can be used in the system
- Positive results of hurricane tests conducted in accordance with ASTM guidelines and Florida Building Code TAS 201-94, TAS 202-94 and TAS 203-94
Gallery
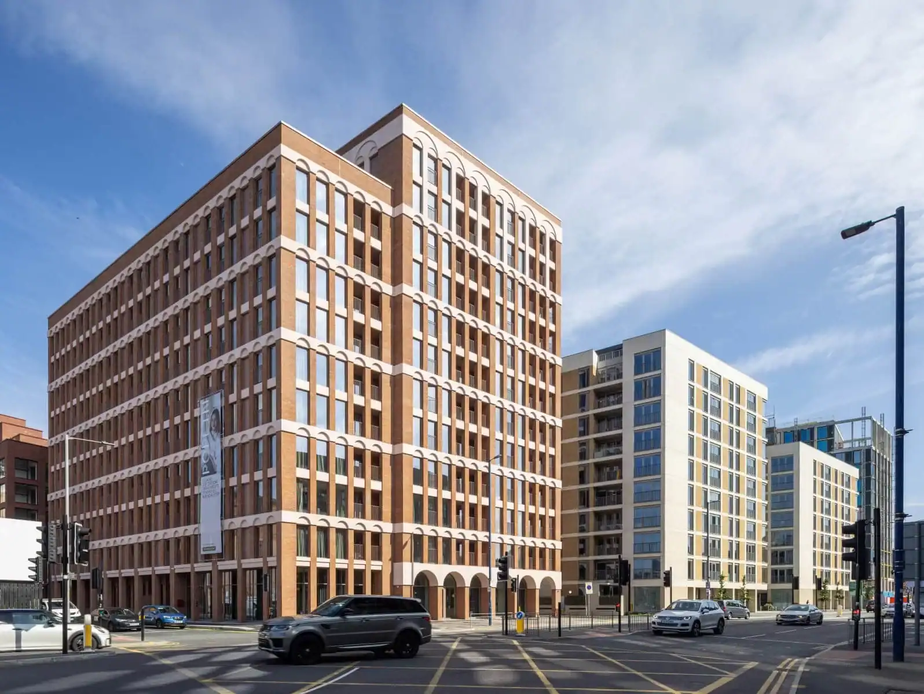
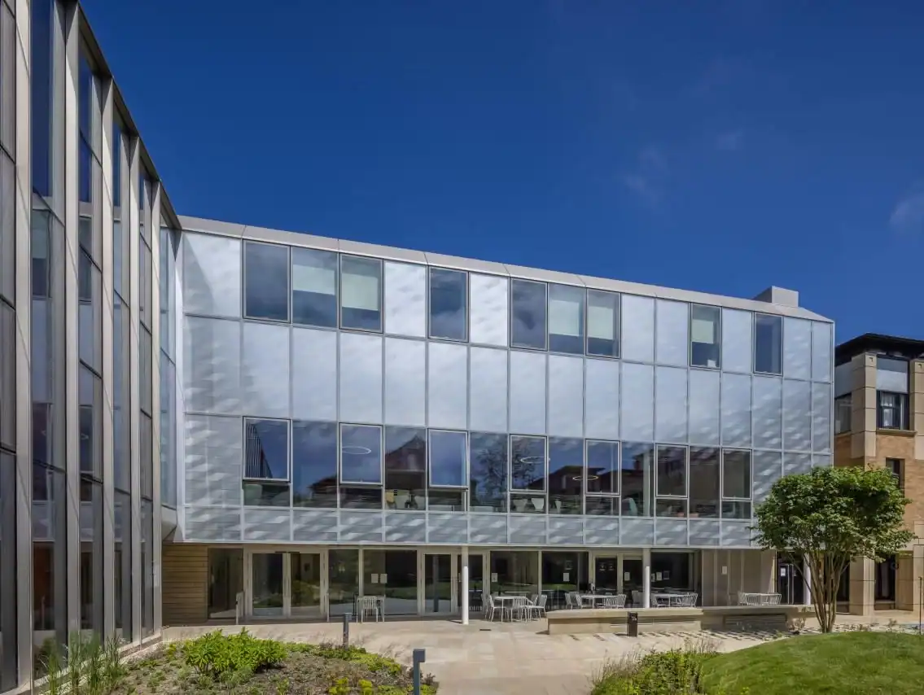
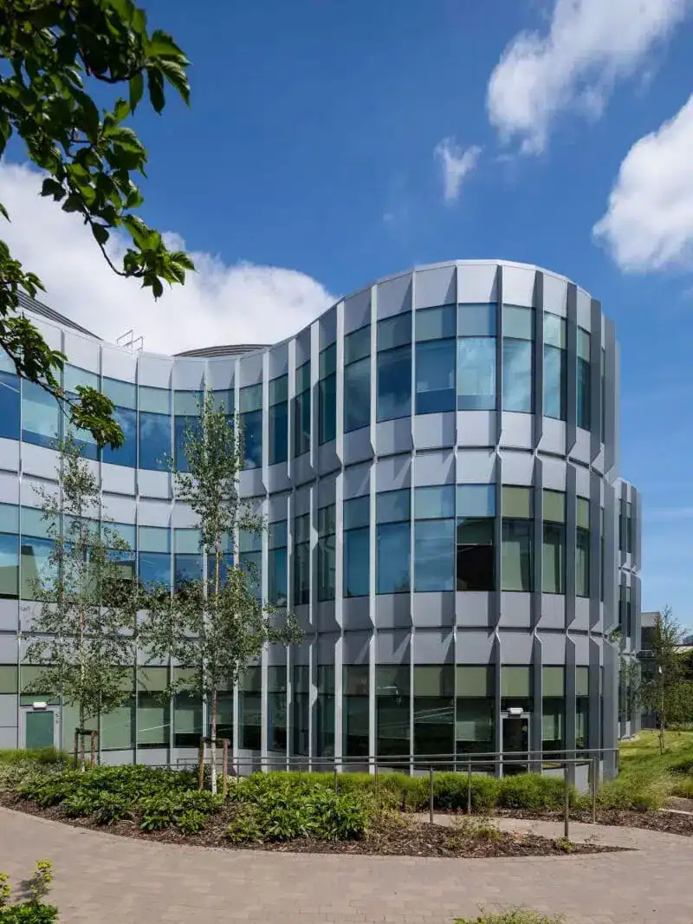
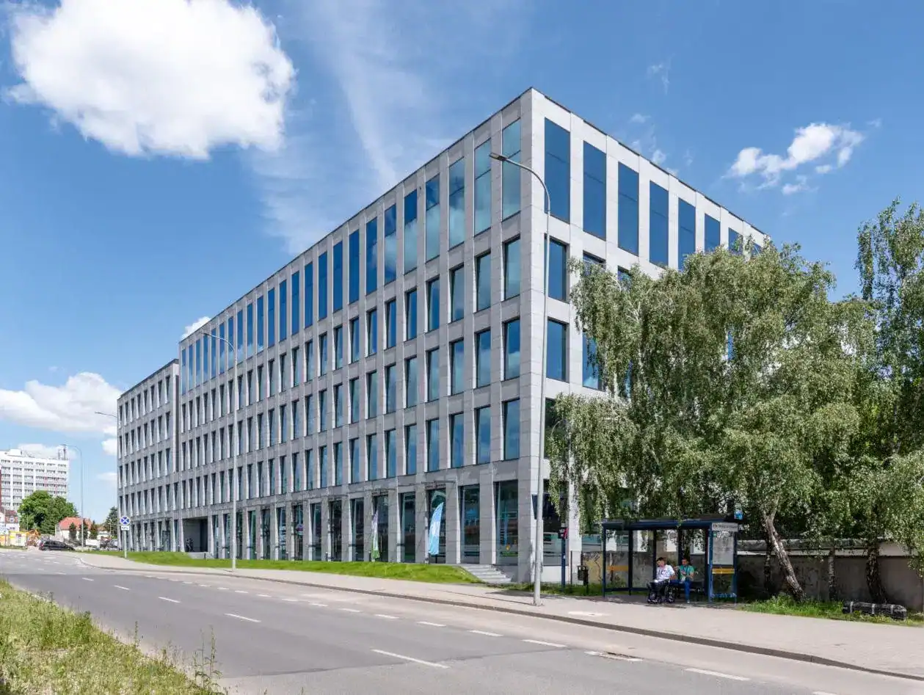
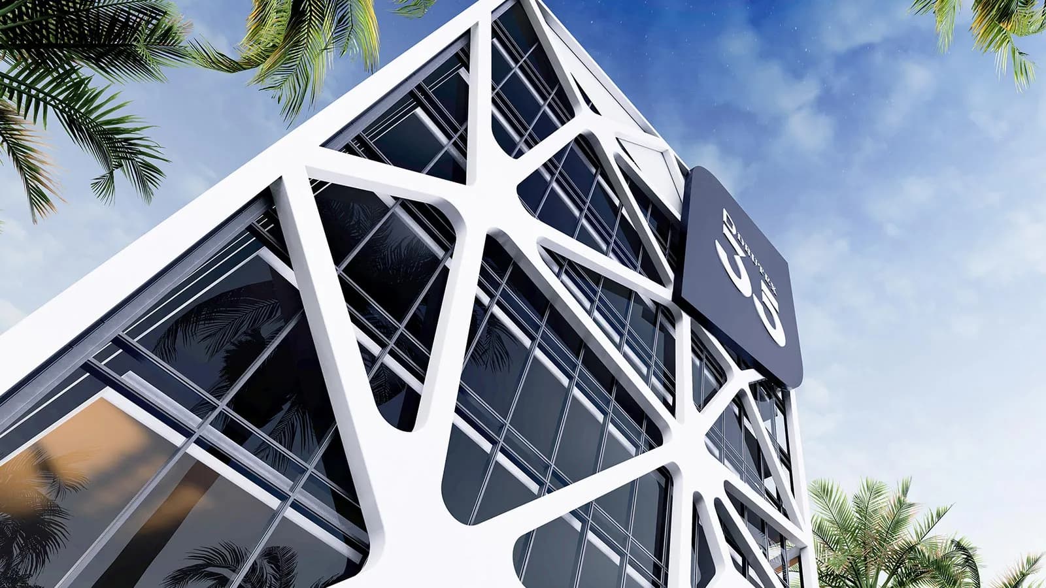
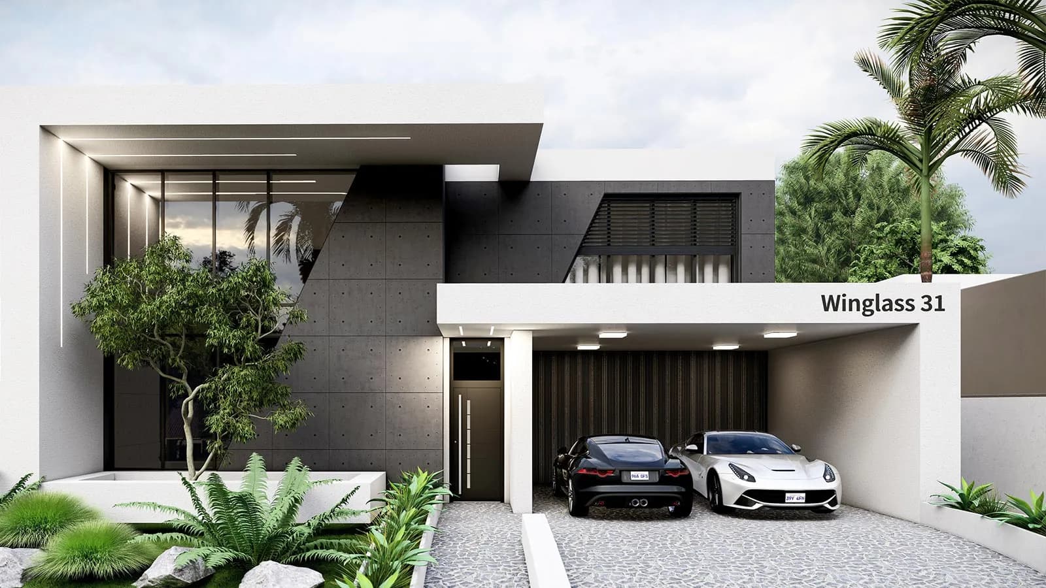
Price list
The prices shown in the Price List are for white, double-glazed and/or triple-glazed products and do not include accessories or custom sizes and dimensions. Additionally, each colour change affects the final price of the product in the following way:
Aluminium windows and sliding systems: the Customer pays 3-5% more for a one-sided coating or two-sided coating.
uPVC windows: the Customer pays 10-20% more for a one-sided veneer and 25-35% more for a two-sided veneer.
uPVC sliding doors: the Customer pays 5-10% more for a one-sided veneer and 10-15% more for a two-sided veneer.
The presented price offer is for information purposes only. If you want to know the detailed quote on your individual order, please contact our Sales Team. We will get back to you with the final price that is tailored to your specific needs – free of charge!
Aluminium windows and sliding systems: the Customer pays 3-5% more for a one-sided coating or two-sided coating.
uPVC windows: the Customer pays 10-20% more for a one-sided veneer and 25-35% more for a two-sided veneer.
uPVC sliding doors: the Customer pays 5-10% more for a one-sided veneer and 10-15% more for a two-sided veneer.
The presented price offer is for information purposes only. If you want to know the detailed quote on your individual order, please contact our Sales Team. We will get back to you with the final price that is tailored to your specific needs – free of charge!
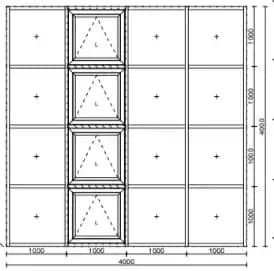
16-element facade (12 fixed windows, 4 awning windows)
Size:
4000 x 4000
Double-glazedPrice from:
€ 9,690 net
Triple-glazedPrice from:
€ 11,599 net
Files to download


Latest Fenbro projects for inspiration
Frequently Asked Questions
Yes, the price may change after measurements because the window/door dimensions previously provided by the Customer will probably change. However, they are not usually the biggest cause of price changes. The changes are most often influenced by add-ons and product upgrades chosen by the Customer after measurements, such as colour changes, glazing units or accessories (e.g. silent closing, handles, electronic controls, etc.).